Home remodeling Livermore
From the cabinet layout to the bearing wall in a Livermore kitchen
Livermore files this work as a "Dwelling" permit in its online portal, and one handout decides how big the job becomes. The floor plan has to carry the existing and the proposed layout, every cabinet change, every wall altered in any way, and every window touched. Move the cabinets and the counter receptacle spacing reopens; take out a wall that carries load and structural calculations come with it.
- Free to request, no obligation to hire
- Up to five local pros who take this work can reply
- Rules on this page checked against 14 public sources, October 2026
Asked most
Kitchen questions Livermore owners bring to the counter
Our kitchen in Livermore is only getting new cabinet boxes. Where does the permit start?
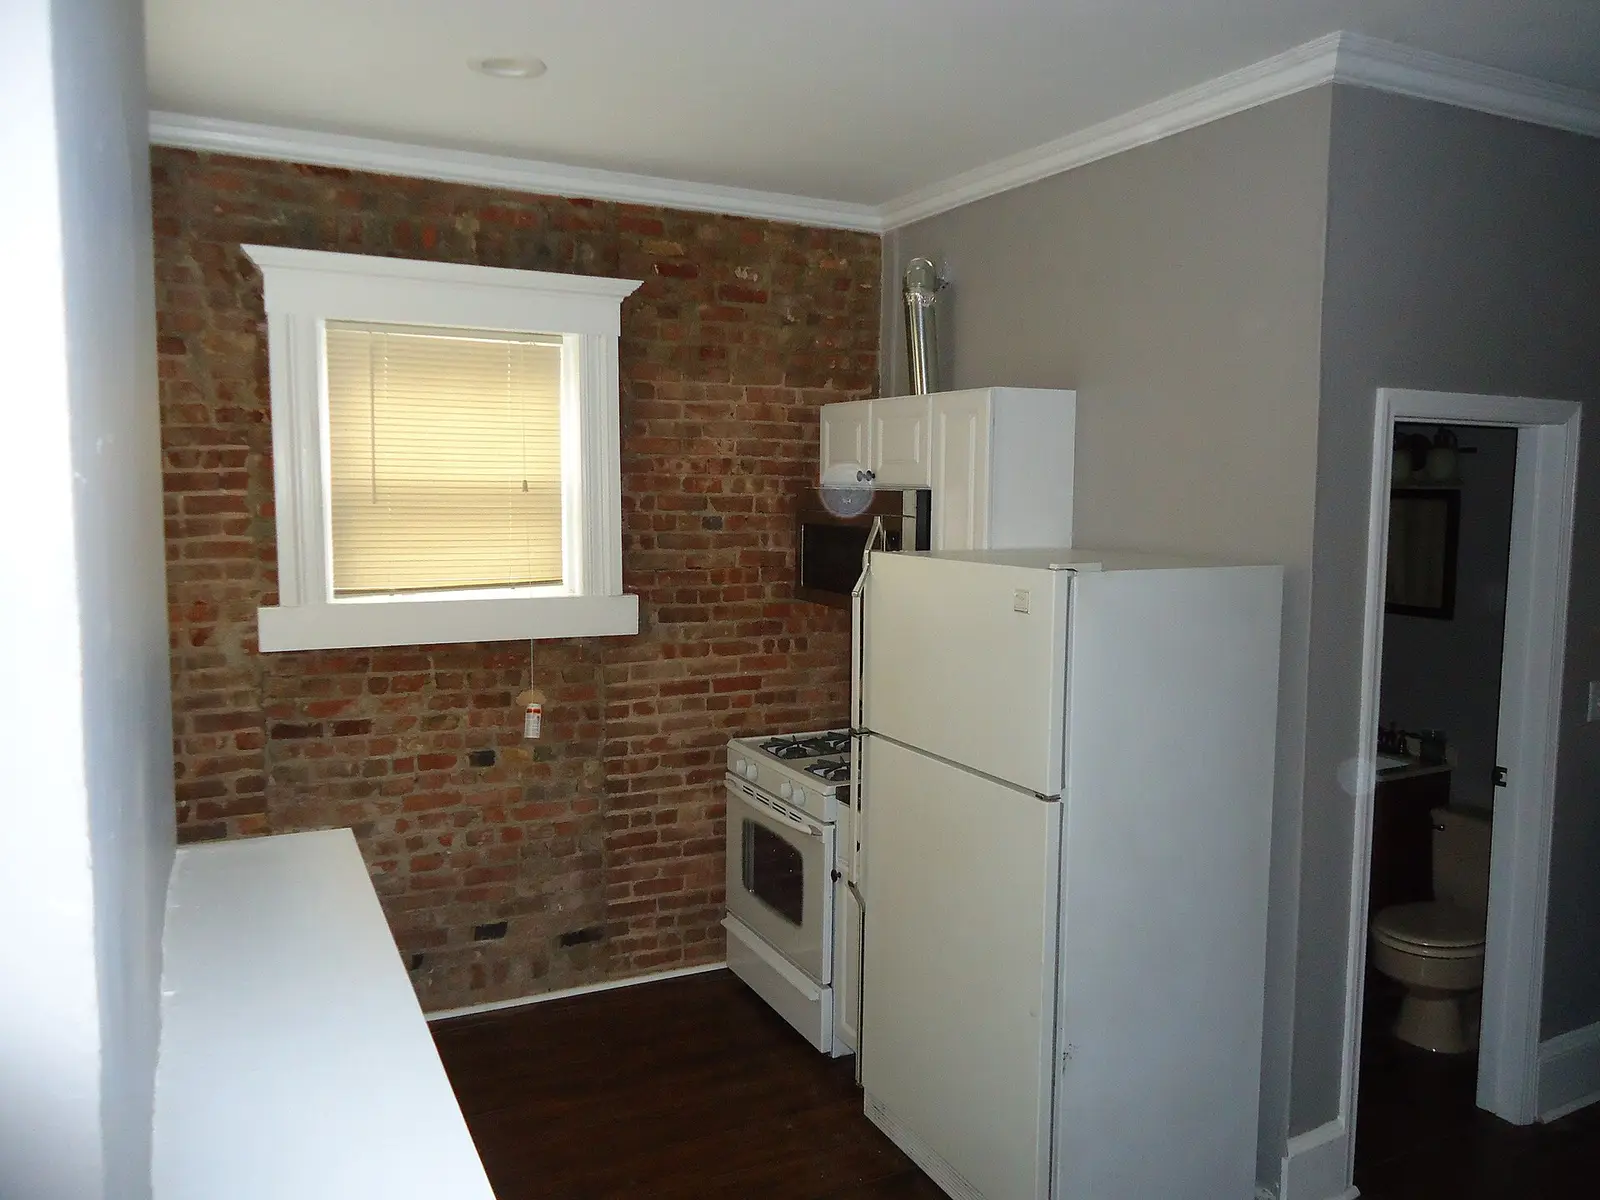
The city's exempt-work list includes cabinets and counter tops without plumbing, along with painting, papering, floor tiling and carpeting. Leave the sink, faucet and dishwasher connections untouched and the work stays on that list. Pull them off and reset them, or shift the cabinets so the counter outlet spacing changes, and the job becomes a "Dwelling" permit with an existing and a proposed floor plan.
We want a wider window over the Livermore kitchen sink. What does that add?
Two things beyond the glass. Existing openings in a conventional light-frame house may stay where they are, but widening one or cutting a new one has to meet the braced wall panel provisions of the 2025 California Residential Code, so the wall around the window joins the design. The energy figures also step up once more than 75 square feet of window area is replaced, from U-0.40 and SHGC 0.35 to U-0.27 and SHGC 0.23.
Will Livermore review a kitchen inside a listed house?
It can. The citywide inventory analysed roughly 30,000 parcels, and the Historic Preservation Ordinance in Development Code Chapter 9.02 sets up a review that keeps incompatible work off a designated resource. The Certificate of Appropriateness application asks for exterior photographs from every side elevation and interior photographs too, where demolition or interior change results from the alteration, plus a written history of the structure and full-size plans.